
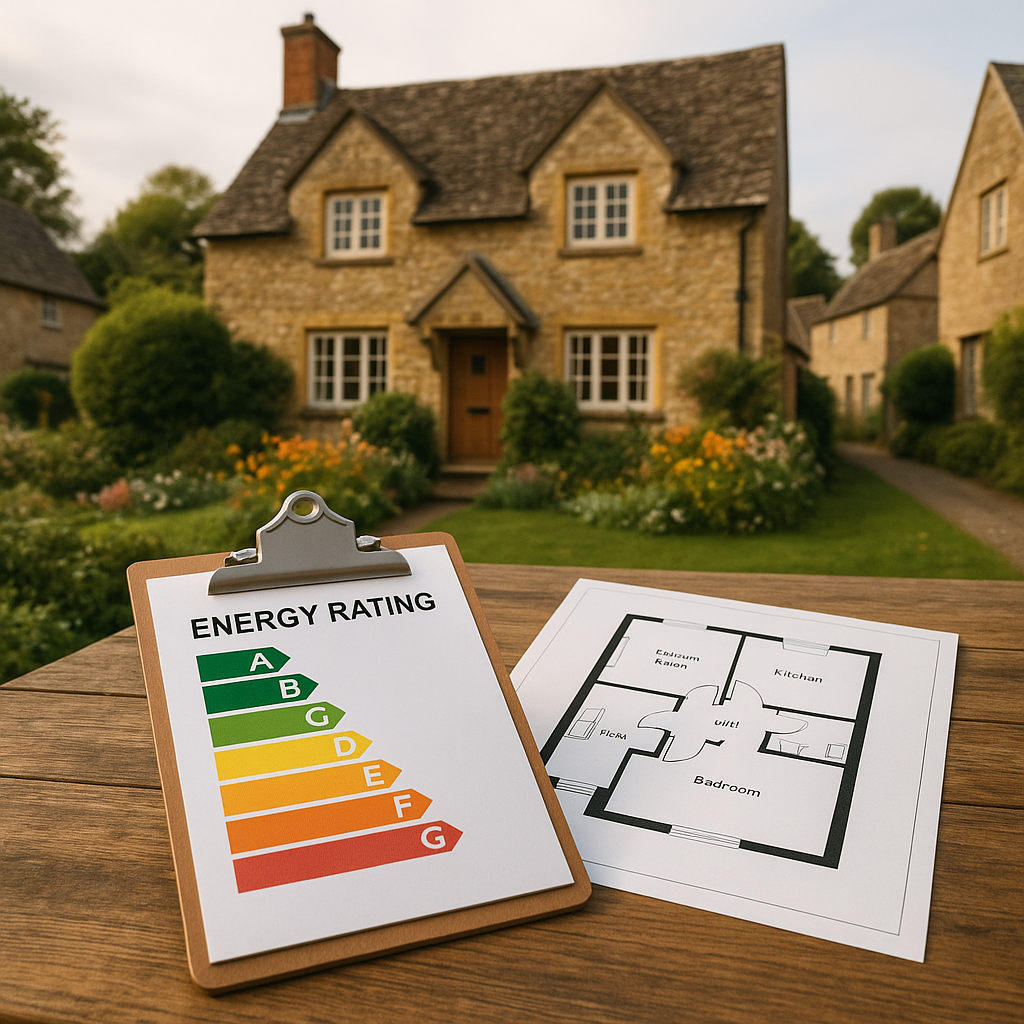
11 Sep Understanding the Role of Floor Plans in Energy Performance Certificate Assessments for Dorset SMEs
In the competitive landscape of small businesses in Dorset, having a clear understanding of your property’s energy performance is crucial. This not only impacts your operational costs but also influences your marketability and compliance with regulations. Energy Performance Certificates (EPCs) are essential for demonstrating energy efficiency, but they also require accurate floor plans to ensure an effective assessment. This blog post will explore how floor plans play a vital role in EPC assessments and how Dorset SMEs can leverage this knowledge.
The Importance of Accurate Floor Plans
Accurate floor plans are not just for aesthetic purposes; they serve as a foundational element in the assessment of a property’s energy efficiency. Here’s why they matter:
- Compliance: EPCs are a legal requirement for properties being sold, rented, or constructed. An accurate floor plan helps ensure compliance with regulations.
- Energy Calculation: The floor plan provides essential dimensions and layouts that are critical for calculating the energy efficiency of a property.
- Marketability: A well-prepared floor plan can enhance the attractiveness of your property to potential tenants or buyers, ultimately impacting your bottom line.
How Floor Plans Impact EPC Assessments
When an energy assessor evaluates a property, they rely heavily on the information provided in the floor plan. Here’s how floor plans affect EPC assessments:
1. Energy Use Assessment
An accurate floor plan allows assessors to determine the total floor area of the property, which is crucial for calculating energy consumption. Larger properties may have different energy requirements than smaller ones, and the layout may influence heating and cooling efficiency.
2. Identifying Energy Efficiency Improvements
Floor plans enable assessors to identify areas where energy efficiency improvements can be made. For example, they can pinpoint rooms that may benefit from better insulation or more efficient heating solutions.
3. Compliance with Building Regulations
Floor plans must reflect the current state of the building to comply with local building regulations. Any discrepancies can result in an inaccurate EPC rating, which could lead to legal repercussions or financial penalties.
Common Mistakes to Avoid with Floor Plans
To ensure your floor plans contribute positively to your EPC assessment, consider the following common pitfalls:
- Inaccurate Measurements: Ensure all dimensions are precise. Small errors can lead to significant discrepancies in energy calculations.
- Omitting Spaces: Be thorough in including all areas of the property, including lofts, basements, and extensions. Omitting these can skew your EPC rating.
- Neglecting Updates: If modifications have been made to the property, ensure the floor plan is updated accordingly. An outdated plan can misrepresent your property’s energy efficiency.
How to Create an Effective Floor Plan
Creating a floor plan that meets the requirements for an EPC assessment is essential. Follow these steps:
1. Gather Tools
Use reliable tools to create your floor plan, such as:
- CAD software or online floor plan tools
- Measuring tapes or laser distance measures
- Graph paper for manual drawings
2. Measure Accurately
Take precise measurements of each room, including:
- Length and width
- Ceiling heights
- Window and door placements
3. Include All Relevant Spaces
Ensure your floor plan includes:
- All living and working areas
- Storage spaces
- Utility rooms and garages
4. Finalise and Review
Once your floor plan is complete, review it for accuracy. Consider seeking professional help if needed, as a well-prepared floor plan can significantly impact your EPC assessment.
Choosing the Right EPC Provider
When selecting an EPC provider, consider the following criteria to ensure a smooth process:
- Experience in Your Sector: Look for a provider with experience in your industry. A provider familiar with your specific needs can offer tailored advice.
- Professional Credentials: Ensure the assessor is accredited and understands the latest regulations.
- Turnaround Time: Ask about their typical turnaround time for assessments. A provider who can deliver quickly without compromising quality can help you meet deadlines.
- Transparent Pricing: Understand the pricing structure upfront. Avoid providers who are vague about costs.
Next Steps for Dorset SMEs
After understanding the role of floor plans in EPC assessments, here are actionable steps for your business:
- Review Your Current Floor Plan: Ensure it is accurate and up-to-date.
- Consider Professional Help: If necessary, hire a professional to create or revise your floor plan.
- Schedule an EPC Assessment: Contact a qualified EPC provider to book your assessment.
- Plan for Improvements: Use the findings from your EPC to plan for energy efficiency upgrades.
Conclusion
For SMEs in Dorset, understanding the interplay between floor plans and Energy Performance Certificates is essential. By ensuring your floor plans are accurate and comprehensive, you can enhance your EPC assessments and improve your property’s energy efficiency. This not only ensures compliance with regulations but also helps your business thrive in a competitive market.
For more insights on EPCs and how to navigate the requirements for your property, explore our other resources on Energy Performance Certificates and Floor Plans.